Custom Built-In Entertainment Wall That Actually Fits the Room
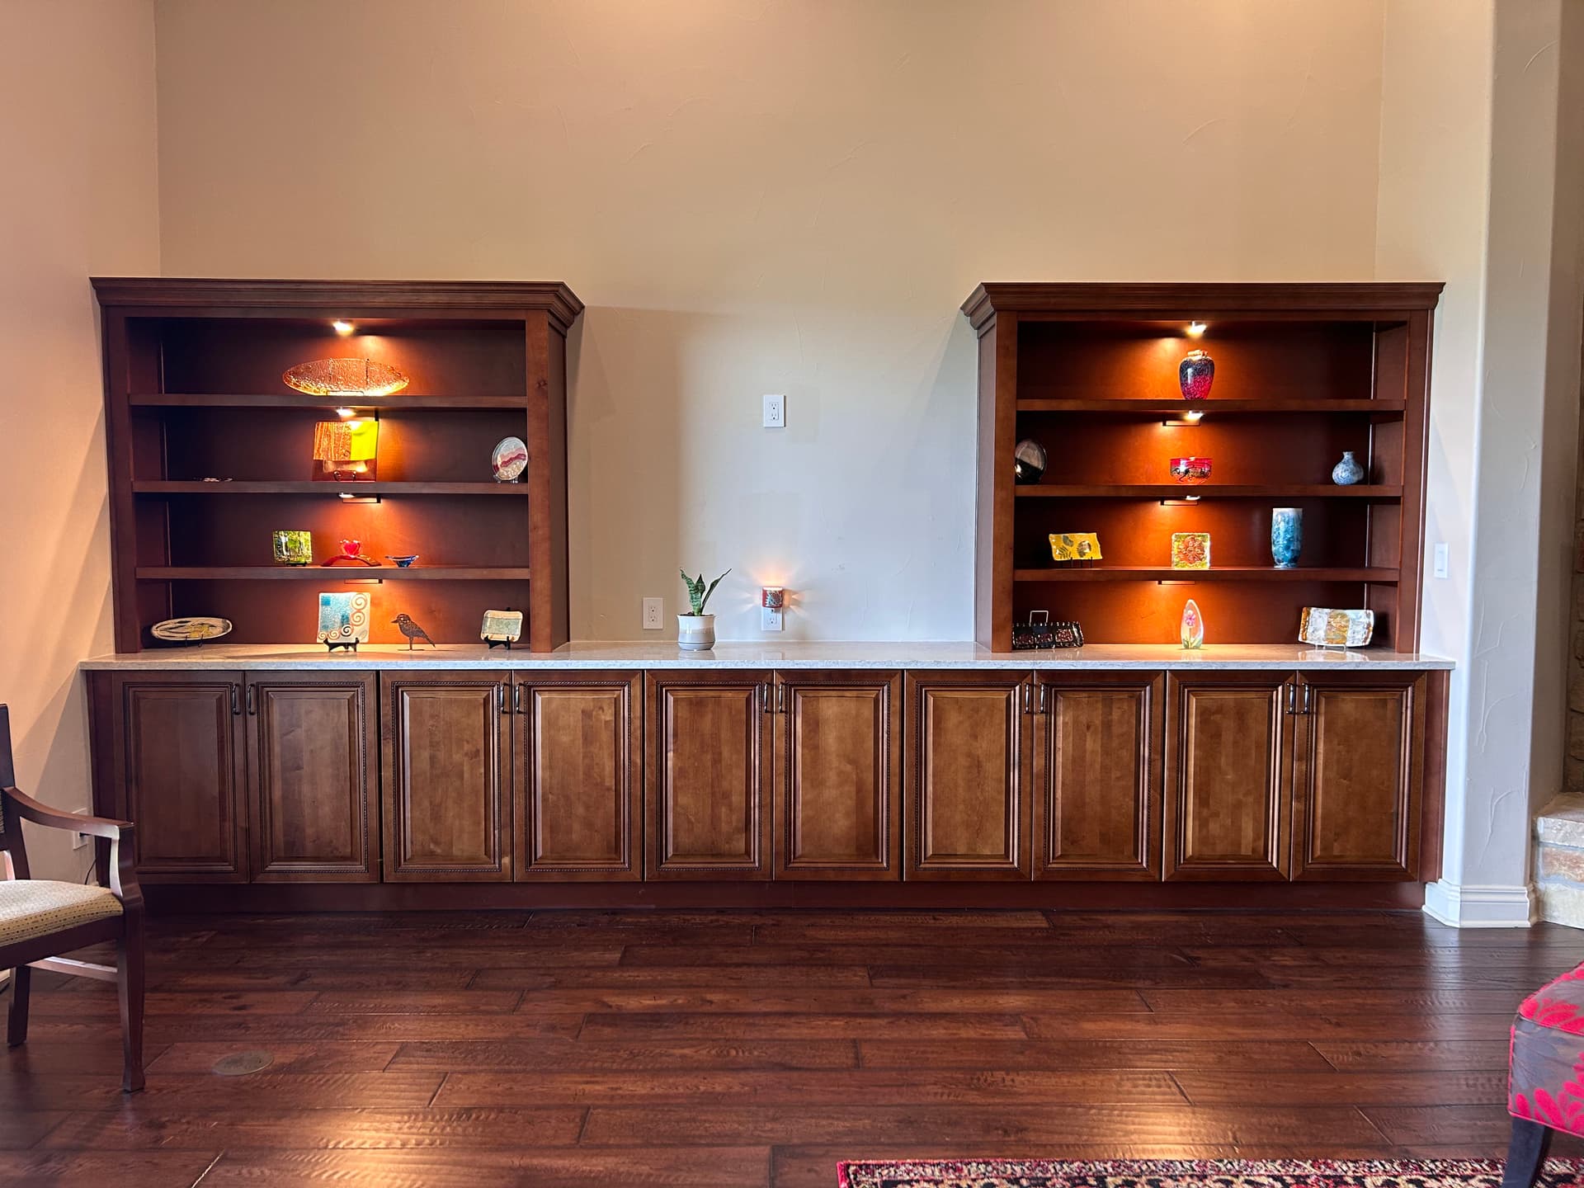
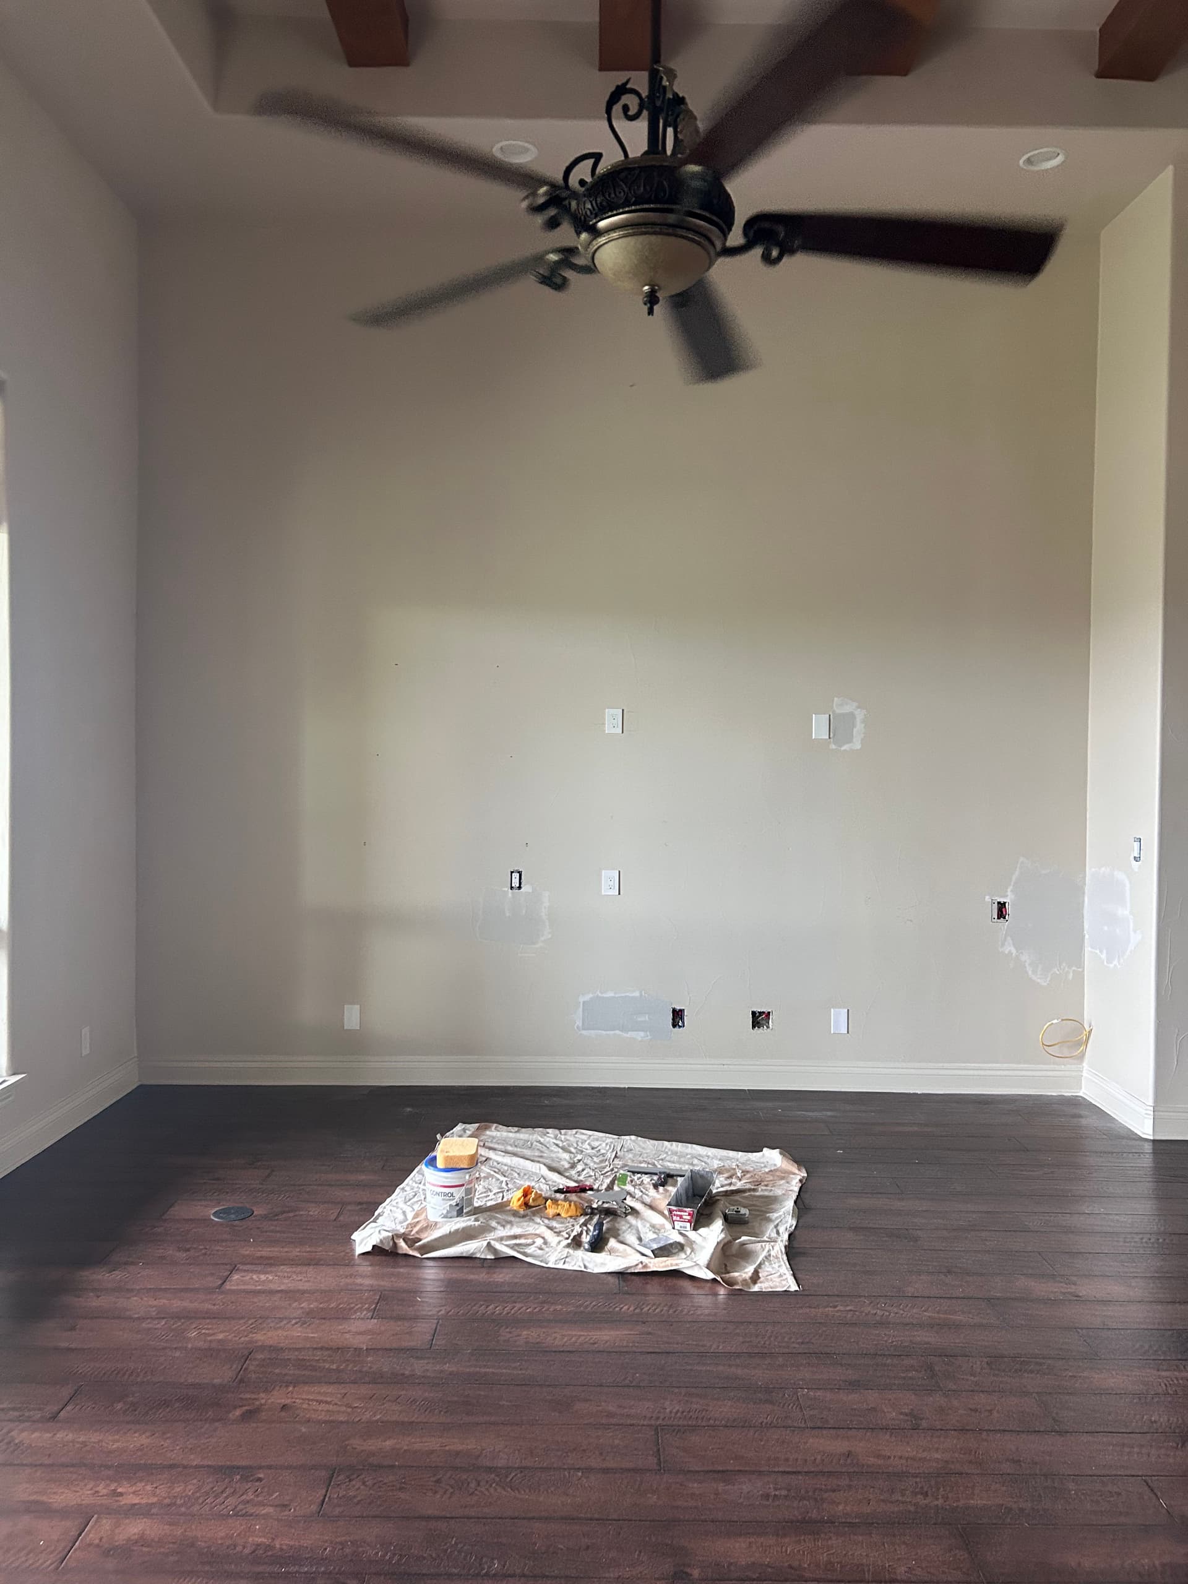
Large, empty walls are one of those things that are hard to know what to do with. You could hang art, add furniture, or just leave it - but none of those options really feel like a solution. This client had a tall, wide wall in their living space and wanted something that felt intentional, functional, and matched the character of their home.
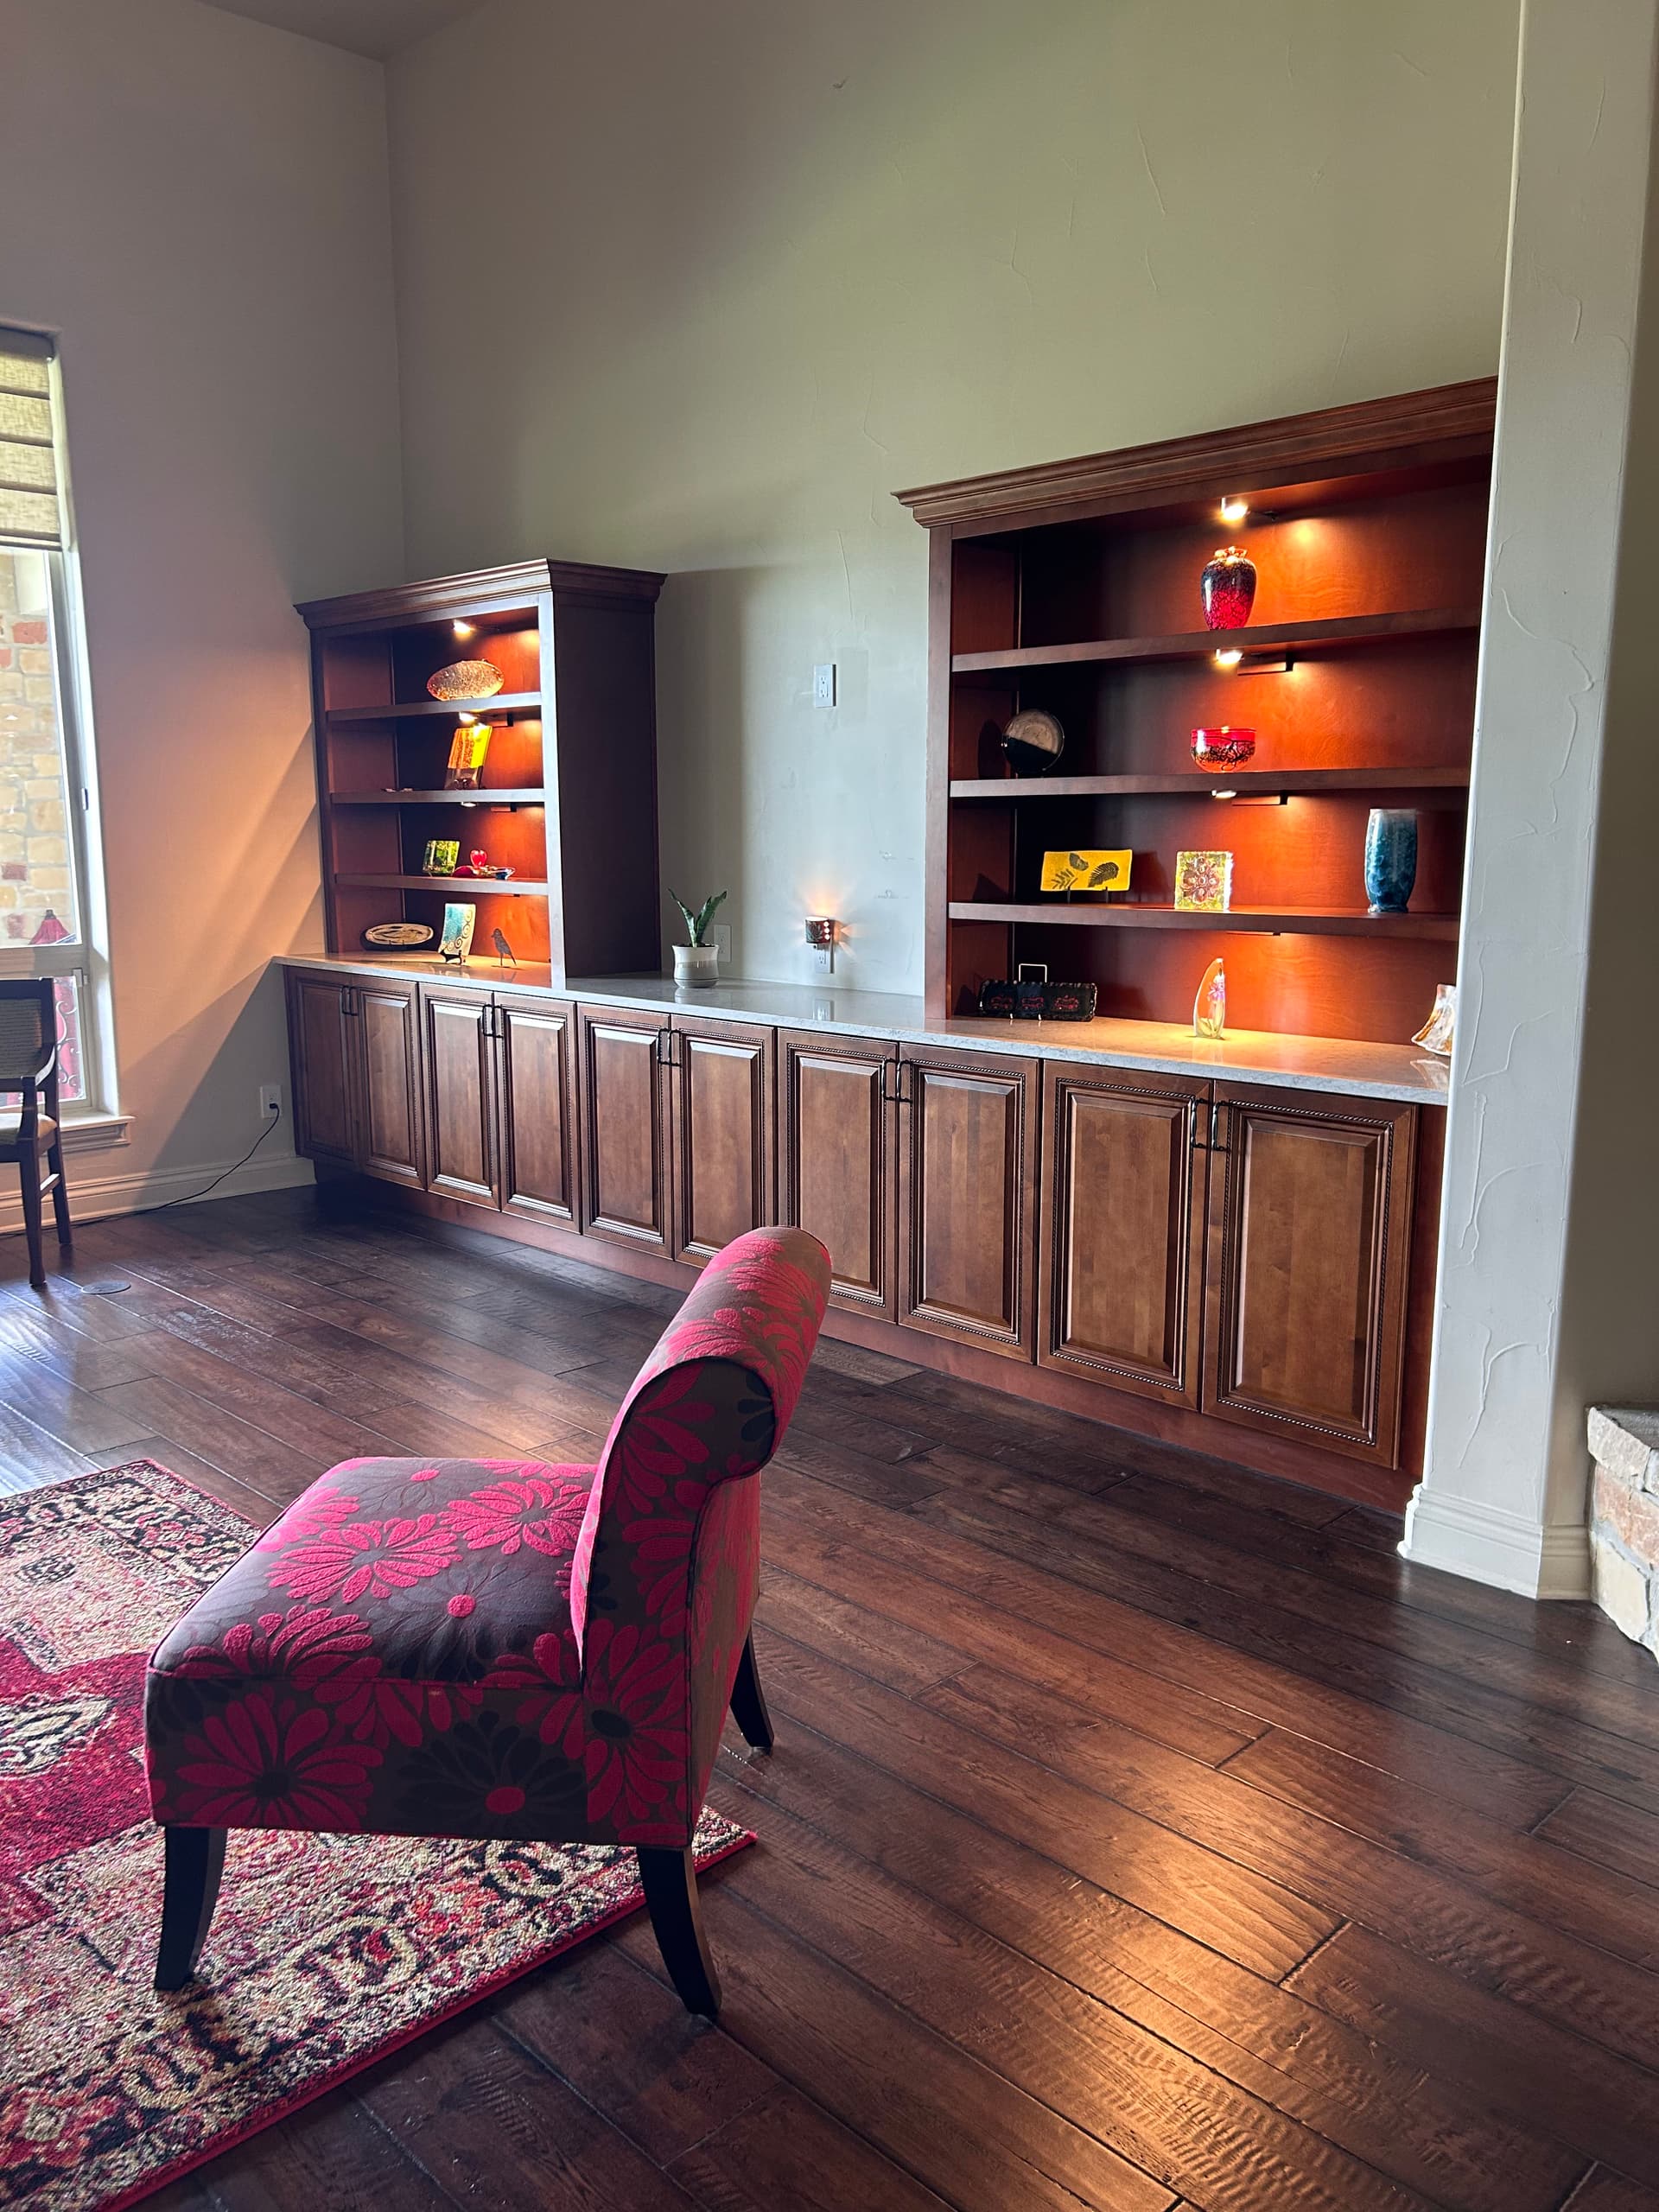
So we brought in our carpenter and electrician to build something from scratch. The result is a floor-to-ceiling entertainment and display unit with warm wood cabinetry below, a stone-topped counter surface in the center, and open lighted shelving above. Every detail was designed to match the existing style of the home - the raised panel cabinet doors, the crown molding at the top, the finish on the wood. Nothing looks like it was dropped in from a catalog.
The integrated lighting is one of our favorite parts of this build. Recessed shelf lights cast a warm glow across the client's art and collectibles, turning the whole wall into more of a gallery feature than just storage. That's what separates a custom build from something you'd pick up at a furniture store - it's designed around how the space is actually used.
We also handled the painting prep work involved with a build like this - patching, touch-ups, making sure the wall behind and around the unit was clean and seamless going into installation. When everything ties together, the finished result speaks for itself. This is the kind of work we take real pride in doing right.